
Small Space Logic, a founder-led educational resource focused on compact-home layout and organization, has published new guidance interpreting recently released U.S. housing data for households working with limited residential space. The material examines why entryways have become a high-frequency spatial bottleneck as buyers absorb less new-home square footage than a decade ago while paying substantially more for each square foot.
The context comes from independently documented federal data. The U.S. Census Bureau released its 2025 Characteristics of New Housing figures on July 1, 2026. An August 24, 2026 LendingTree analysis of that data found that the average new single-family home sold measured 2,409 square feet in 2025, down 11.6% from 2,724 square feet in 2015. The analysis also found that 25% of new single-family homes sold in 2025 were under 1,800 square feet, compared with 16% in 2015, while the average price per square foot rose 71.9% over the decade, from $100.02 to $171.95.
The trend reflects a decade-long shift rather than an ongoing quarter-by-quarter decline. The National Association of Home Builders reported in its August 27 analysis of second-quarter 2026 Census data that home sizes have recently stabilized or edged upward, with a median new single-family size of 2,185 square feet and an average of 2,426 square feet.
The guidance addresses storage formats by footprint rather than capacity alone. The Small Space Logic Small Entryway Storage Guide reviews shoe cabinets, coat hooks, hall trees and floating shelves against door swing and remaining floor depth, treating usable path width as a fixed constraint rather than an afterthought.
The timing carries seasonal weight. Fall routines return jackets, closed-toe shoes and school bags to entryways, and recent home-organization coverage has recommended reopening walking paths, defining drop zones and rotating gear by season. Small Space Logic notes that the answer is not simply adding more storage furniture. In a compact entrance, a cabinet or bench can make the space function worse when its depth, door swing, drawer opening or shoe-access clearance interferes with movement. The company's framework directs planners to determine door swing and usable depth first, identify the main source of friction, then select wall-based or floor-based storage around the available footprint.
"When new homes carry less square footage and each foot costs more, the entryway stops being an afterthought and becomes a space that has to earn its keep," said Oded Feigin, a representative of Small Space Logic. "The common mistake is treating an entry as overflow storage for every shoe and coat a household owns, rather than the daily-use inventory that actually crosses the threshold."
That distinction shapes how footwear formats are compared. The Small Space Logic Small Entryway Shoe Storage Guide evaluates wall-mounted racks, trays, tilt-out cabinets and open racks by depth, capacity, access speed and footwear type. According to the guidance, wall-mounted racks and flat trays consume roughly two to five inches of depth from the wall, while standard closed cabinets require twelve to fifteen inches and work better in wider entries or corners where path constraints are looser.
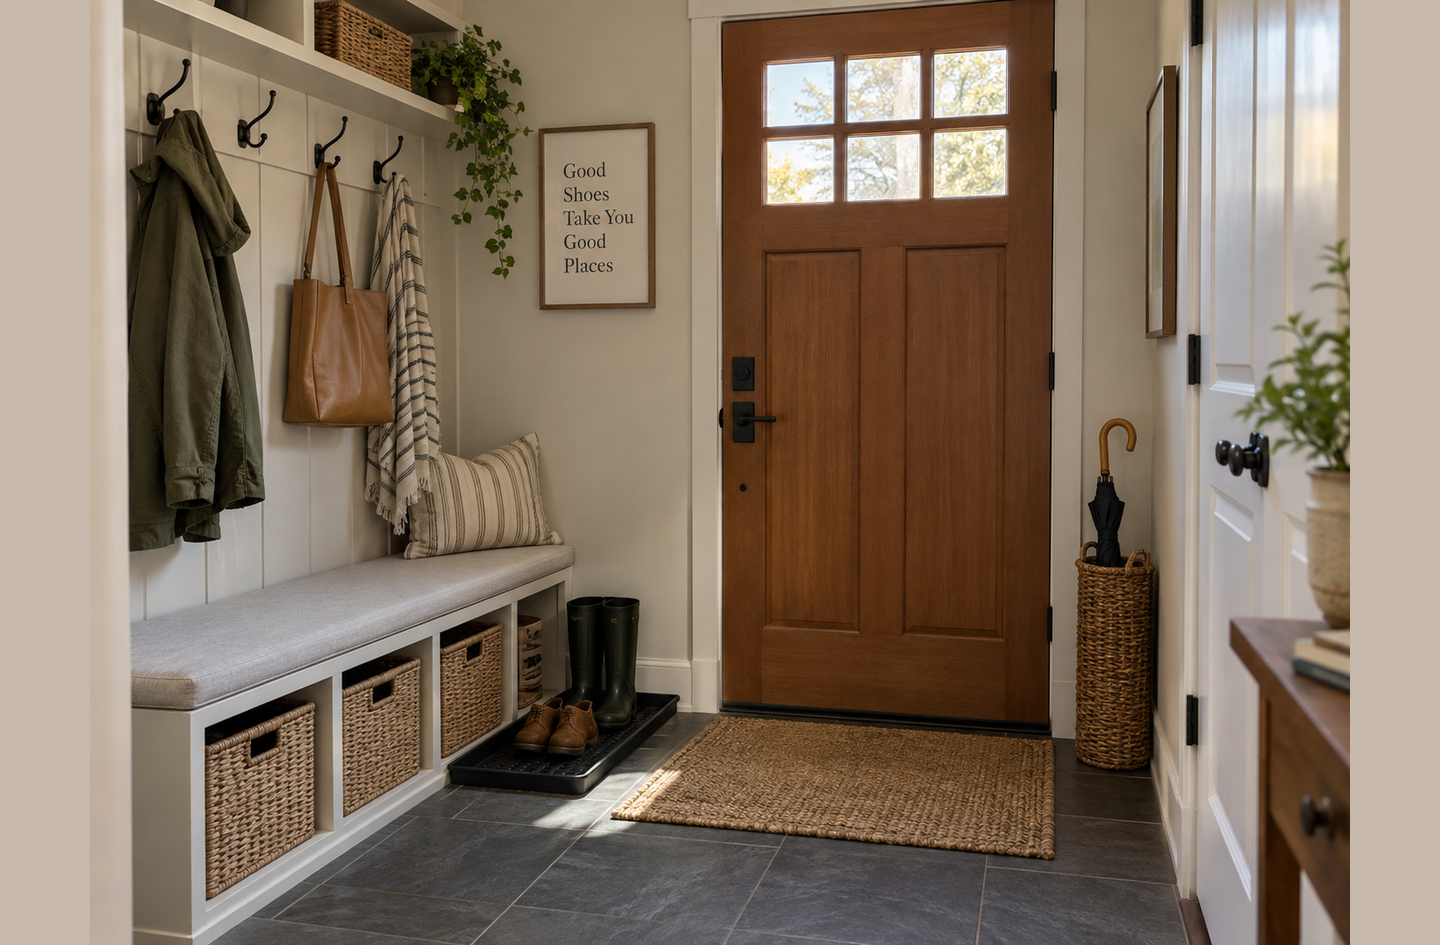
Seating presents a further set of trade-offs. The Small Space Logic Shoe Storage Bench Guide examines seat height, seat depth, active shoe capacity and the walkway clearance that remains after installation, recommending a seat height of 17 to 19 inches and a seat depth under 16 inches in a 42-inch-wide hallway to preserve at least 26 inches of walkway clearance.
"A bench can combine seating and active shoe storage in one footprint, but the real question is whether enough movement and access space survives," Feigin added.
Small Space Logic is a founder-led educational planning resource focused on compact-home layout, organization and engineering-informed design. Its content maintains a clear boundary between educational guidance and project-specific professional advice.
###
For more information about Small Space Logic, contact the company here:
Small Space Logic
Oded Feigin
info@smallspacelogic.com
144-42 Jewel Avenue
Flushing, NY 11367
United States