
Playroom Architect has introduced a structured methodology that treats children's play spaces as integrated systems rather than collections of furniture and toys, marking a shift from the visual-first approach that dominates online playroom planning resources.
The company's methodology addresses fundamental questions about how children actually use their spaces, where clutter naturally accumulates, whether rooms can reset quickly after use, and how competing activities share the same area. The approach also examines parent visibility requirements, daily routine compatibility, and long-term adaptability as children grow.
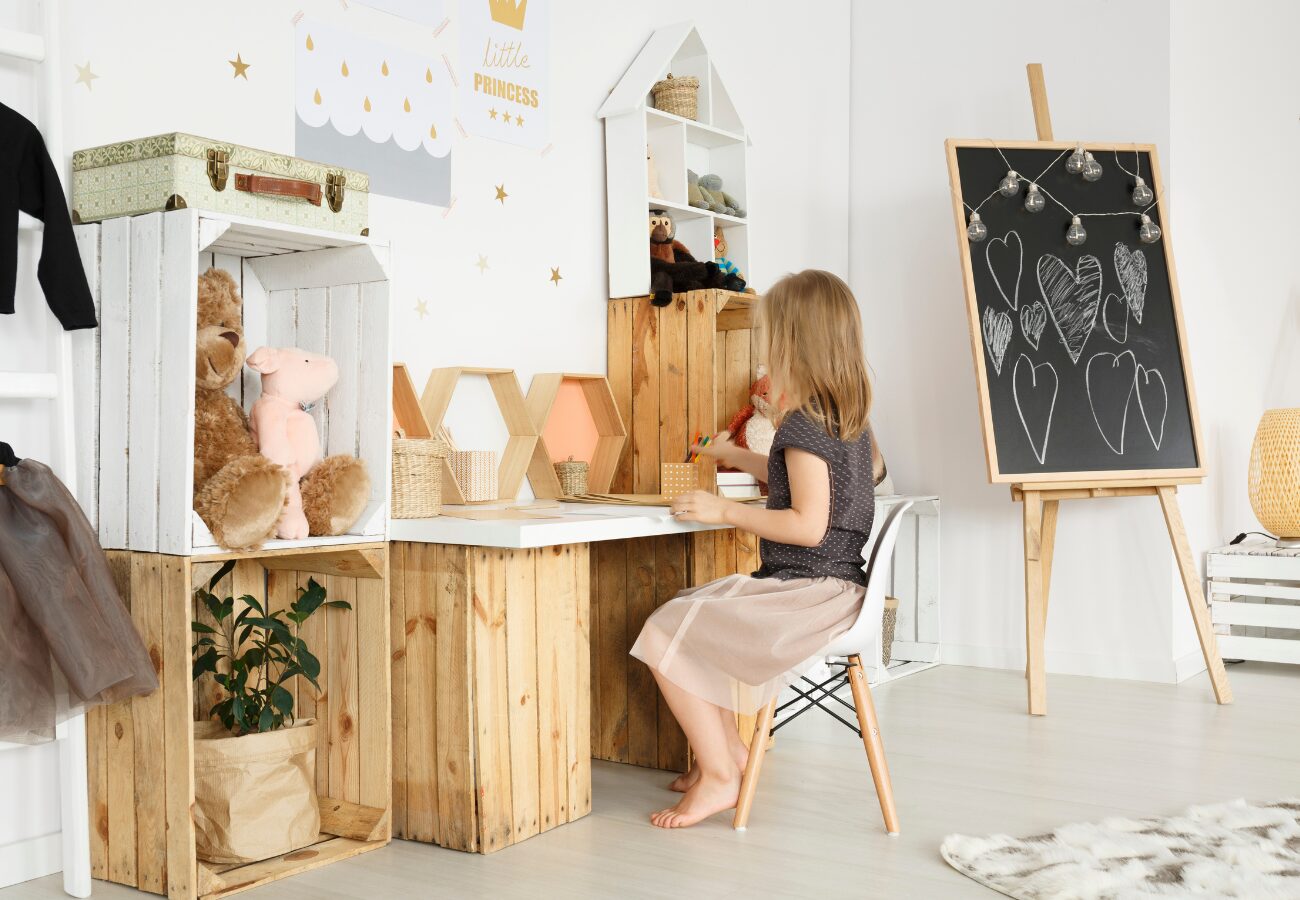
"Most online playroom inspiration starts with what the room should look like, but that sequence often leads to beautiful spaces that don't function well in daily life," said Oded Feigin, founder of Playroom Architect. "Our methodology reverses this by first observing how families actually use their spaces, identifying friction points, defining circulation patterns, establishing activity zones, and planning storage and reset logic. Only then do we consider products and décor."
Playroom Architect's planning approach follows a specific sequence that begins with observation and analysis before moving to design decisions. The methodology identifies where children naturally move through spaces, determines optimal placement for different activity types, and establishes systems for maintaining organization. This engineering-informed framework helps parents create rooms that support both active play and quiet activities while remaining practical for daily maintenance.
The structured methodology represents a departure from traditional playroom planning resources that prioritize aesthetic inspiration. Instead of starting with color schemes or theme selection, the system-first approach examines circulation paths, visibility lines, and zoning requirements. This foundation ensures that design choices support actual usage patterns rather than theoretical ideals.
Parents seeking additional guidance can explore Playroom Architect's planning FAQ, which addresses common questions about implementing the methodology in different room sizes and configurations. The resource covers topics ranging from basement conversions to multipurpose family spaces, providing frameworks that adapt to various architectural constraints and family needs.
"The goal isn't to create a prescribed formula but to provide parents with a repeatable reasoning process," added Feigin. "Every family's needs are different, but the underlying questions about flow, function, and flexibility remain consistent. This methodology gives parents the tools to make informed decisions based on how their specific family uses space."
The company's approach draws from Feigin's background in engineering, production operations, and residential construction. This technical perspective informs the systematic evaluation of playroom design, treating the space as an integrated environment where each element affects the whole.
Playroom Architect provides educational resources and decision-friendly reviews for parents, builders, and families designing children's indoor environments. The company focuses on safety-first constraints, functional zones, and buildable plans that bridge the gap between inspiration and practical implementation. Founded in 2025, the company offers comprehensive guides covering layout systems, active-play engineering, storage logic, and age-transitional design through its online platform.
###
For more information about Playroom Architect, contact the company here:
Playroom Architect
Oded Feigin
info@playroomarchitect.com
144-42 Jewel Avenue
Flushing, NY 11367
United States